10 Tips for Choosing the Best Dining Stools
Choosing the right dining stools is about more than matching a table or kitchen island. Seat height, available legroom, and daily comfort all matter. A stool that looks perfect online may feel awkward when your knees meet the counter or its footrest sits too high. Small measurements make a real difference.
Designer Charles Eames once said, “The details are not the details. They make the design.” That idea fits dining stools well: upholstery, frame shape, and footrest placement can change how a seat works in your home. For a typical 36-inch counter, a seat around 24 to 26 inches high is a useful starting point. For a 40- to 42-inch bar, consider seats around 28 to 30 inches. Measure your own surface, including its underside and overhang, before buying. Room layouts vary.
This guide shares ten practical tips for comparing stool heights, materials, styles, and features such as backs and swivel seats. You’ll also find ways to think about cleaning, stability, and how many stools can fit without crowding. Leave room for people to move comfortably, not just for the stools to line up neatly. And be honest about how the seats will be used: a sleek backless stool may suit quick meals, but longer dinners can call for more support. Even careful measuring cannot predict every comfort preference. When possible, try sitting before you decide.
Identify Your Dining Space and Seating Needs
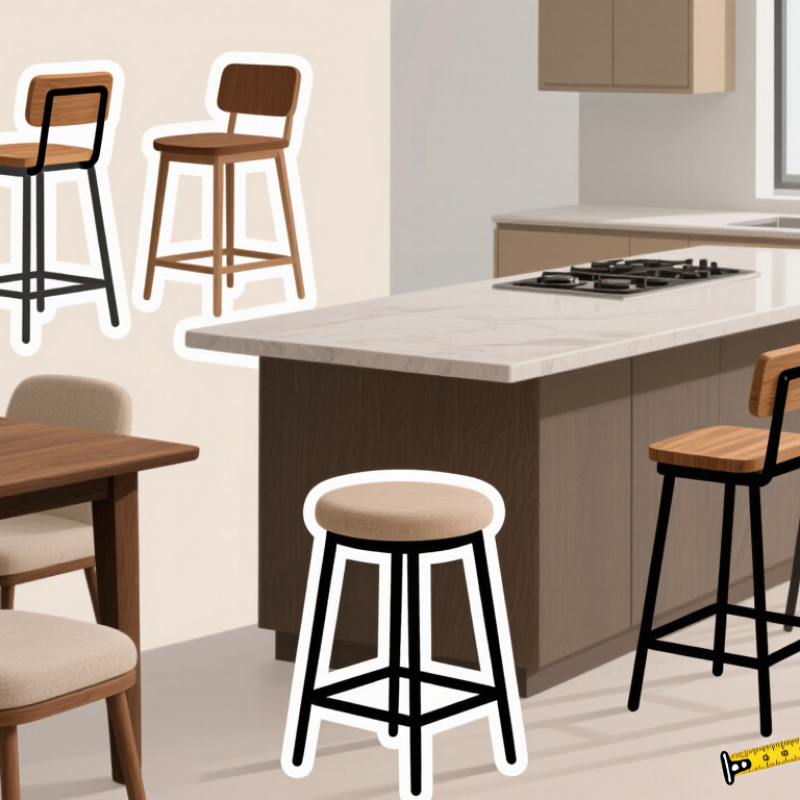
Start by looking at how your dining area works on an ordinary day. Measure the table height, including any apron beneath the top, and note nearby walls, cabinets, and walkways. A stool that fits under the tabletop may still block a drawer or pinch a route to the kitchen. Use masking tape to mark each stool’s footprint on the floor. Then pull the stools back as if someone were sitting down.
Check seat height against the table, not just its advertised category. A gap of roughly 10 to 12 inches between the seat and tabletop often feels comfortable, but an apron can change that. Measure before you shop. Also consider how many people need seats at once and how much elbow room they prefer. Wide seats and arms need more space; backless stools can tuck away neatly, though they may feel less supportive during a long meal.
Think about who will use the stools most. Children may need a stable footrest, while older guests might prefer a back and arms for easier sitting. If your dining area doubles as a homework spot, comfort matters more than a perfectly streamlined look. Small details matter. I would not assume every stool will suit every occasion; even a carefully measured setup can feel cramped once coats, bags, or serving dishes appear.
Measure Counter Height, Table Height, and Available Clearance
Measure the surface you use every day, not a standard chart. For a counter, measure from the floor to the underside of its top. Many counters are about 36 inches high, while bar-height surfaces are often near 42 inches; check yours. Leave roughly 9 to 12 inches between the stool seat and the underside. That space helps your knees fit and your arms rest naturally. Small differences matter.
Tip: Write down both measurements. A dining table is often 28 to 30 inches high, but its apron can reduce legroom. For a table near 30 inches, an 18-inch seat is a useful starting point. Then measure from the seat to the lowest obstruction. Cushions may compress, and footrests can change how a stool feels. I’ve found that a quick sit-test catches issues a tape measure misses.
Measure the room around the stools, too. Allow about 24 to 26 inches of counter width per seat, so elbows do not constantly meet. If people need to walk behind seated guests, aim for roughly 36 inches of clearance. Pull a stool out and check the actual path to a doorway or appliance. It can be tempting to squeeze in one more seat; sometimes that choice feels cramped in daily use.
Compare Stool Heights, Materials, and Construction
A comfortable dining stool starts with a tape measure, not a guess. Measure from the floor to the underside of your counter, then allow roughly 9 to 12 inches between that surface and the seat. For a standard 34- to 36-inch counter, seats around 24 to 26 inches high often fit. Taller bar surfaces, usually 40 to 42 inches, generally pair with 28- to 30-inch seats. Check the actual furniture; measurements vary. I still find overhangs easy to misjudge.
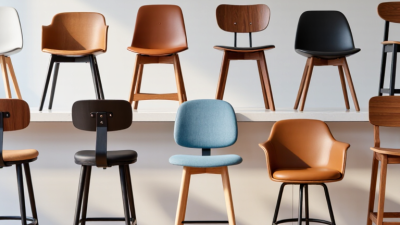
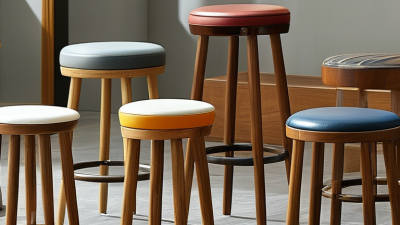
Material affects comfort as much as appearance. Wood feels warm and can be refinished, but its weight and finish vary. Metal frames are often sturdy and visually light, though hard seats may feel cold during long meals. Upholstered stools add cushioning; inspect the fabric’s cleaning instructions and seams if meals tend to get messy. A footrest matters, too. Your legs should rest naturally, not dangle.
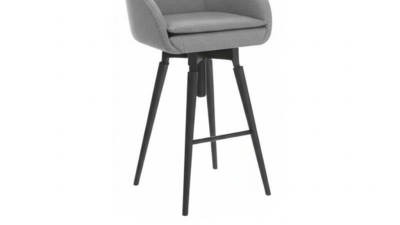
Look closely at construction before choosing. Sit down and shift gently: wobbling, creaking, or loose joints deserve attention. Check that legs meet the seat evenly and that crossbars feel secure. Screws may loosen over time, so accessible fasteners can be useful. Swivel and adjustable mechanisms add flexibility, but also create more parts to inspect. A polished finish can hide small flaws. Bring measurements home, and test the stool at your own counter when possible.
Evaluate Comfort, Support, and Everyday Function
Comfort is personal, but a few practical checks help. Tip 1: Sit on each stool for several minutes; a quick perch can hide pressure points. Tip 2: Check seat height against your counter, leaving room for your knees. Tip 3: Try the footrest with both feet. It matters. A padded seat may feel inviting in a showroom, yet overly soft cushions can sag or feel warm during longer meals.
Support affects everyday comfort, not just appearance. Tip 4: Look for a stable base that does not wobble on your floor. Tip 5: Test the backrest, if included, and notice whether it supports you without pushing your shoulders forward. Tip 6: Consider seat width and weight capacity, especially if different people will use the stools. Tip 7: Choose materials that suit your routine: crumbs are easier to wipe from smooth surfaces than from deep seams. Still, easy-clean finishes can feel less cozy.
Think about how the stools will work in your actual room. Tip 8: Measure the space between seats so elbows are not crowded. Tip 9: Check whether stools tuck fully beneath the counter; even a few inches can improve a narrow walkway. Tip 10: If the stools swivel or have adjustable parts, try them and listen for looseness. Small details are easy to overlook. I would not judge comfort from a photo alone; people sit differently, and a style that looks perfect may feel awkward after dinner.
Match Stool Design to Your Room and Maintenance Needs
A stool can look perfect in a showroom and feel awkward beside your own table. Start by matching its shape to the room. Backless stools tuck neatly under a narrow island, while a low back offers support without blocking sightlines. In a tight kitchen, check that stools can slide out without hitting a cabinet or walkway. Measure first. Leave about 25 to 30 centimeters between the seat and the underside of the counter for comfortable legroom.
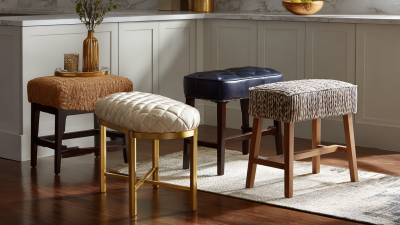
Material matters just as much as appearance. Sealed wood is practical for everyday spills, though crumbs can collect around carved details. Metal frames suit busy spaces and are easy to wipe, but they may feel cold against bare legs. Upholstered seats soften a dining nook; removable, washable covers are helpful when children or frequent guests are part of the picture. Glossy finishes show fingerprints more than expected.
Think about the cleaning you will actually do, not the routine you wish you had. A stool with a simple frame and smooth seat is quicker to wipe after breakfast. If you choose fabric, check its care instructions before buying and test how easily the seat can be reached with a cloth. Comfort can also be easy to misjudge: a footrest that looks decorative may be too high for shorter diners. Sit on the stool, move it around, and notice what feels slightly off.
10 Tips for Choosing the Best Dining Stools — Match Stool Design to Your Room and Maintenance Needs
Choose a seat height that leaves roughly 10–12 inches between the stool seat and the underside of the surface. These common ranges are starting points; measure your own table or counter before buying, and consider whether the stool’s material and finish suit your cleaning routine.